Typical Remodel Costs
Remodel costs in the Denver metro depend on scope, finishes, and what's behind your walls. Here are the six levers that move costs up or down.
Layout changes
Moving plumbing, gas or load-bearing walls adds trade labor, engineering and permit time. Keeping the footprint is the single biggest way to control cost.
Material tier
Stock cabinets and porcelain tile sit at one end; custom millwork and natural stone at the other. The same kitchen can vary by tens of thousands on finishes alone.
Age and condition
Older Denver homes often need electrical, plumbing or subfloor work once walls open up. We budget a contingency so surprises don't stall the schedule.
Permits and inspections
Requirements vary by jurisdiction across the metro. We pull permits and coordinate inspections as part of the project.
Scope of trades
Every added trade — electrical, HVAC, tile, glass, countertop fabrication — carries its own mobilization and lead time.
Timeline
Long material lead times or compressed schedules both cost money. Selecting finishes before demolition keeps the crew moving.
How to plan your budget
Share a range up front. Telling us your budget lets us design to it rather than around it — we'll show you where the money goes furthest.
Set aside a contingency. Plan roughly 10–15% beyond the contract for conditions discovered behind walls, especially in older homes.
Decide finishes early. Selecting cabinetry, tile and fixtures before demolition avoids change orders and keeps the schedule intact.
Separate must-haves from nice-to-haves. Layout and mechanicals are hard to revisit later; finishes can be phased.
Planning ranges
These are planning ranges, not quotes. Your written proposal comes after a free on-site walkthrough.
| Project | Typical range | What's usually included |
|---|---|---|
| Bathroom refresh | $15K – $35K | Same layout: new vanity, fixtures, tile, paint and lighting. |
| Full bathroom remodel | $30K – $80K+ | Layout changes, walk-in shower, custom tile, moved plumbing. |
| Kitchen refresh | $30K – $55K | New counters, backsplash, appliances, lighting and cabinet refinishing. |
| Full kitchen remodel | $55K – $130K+ | Custom cabinetry, stone counters, new layout, electrical and plumbing. |
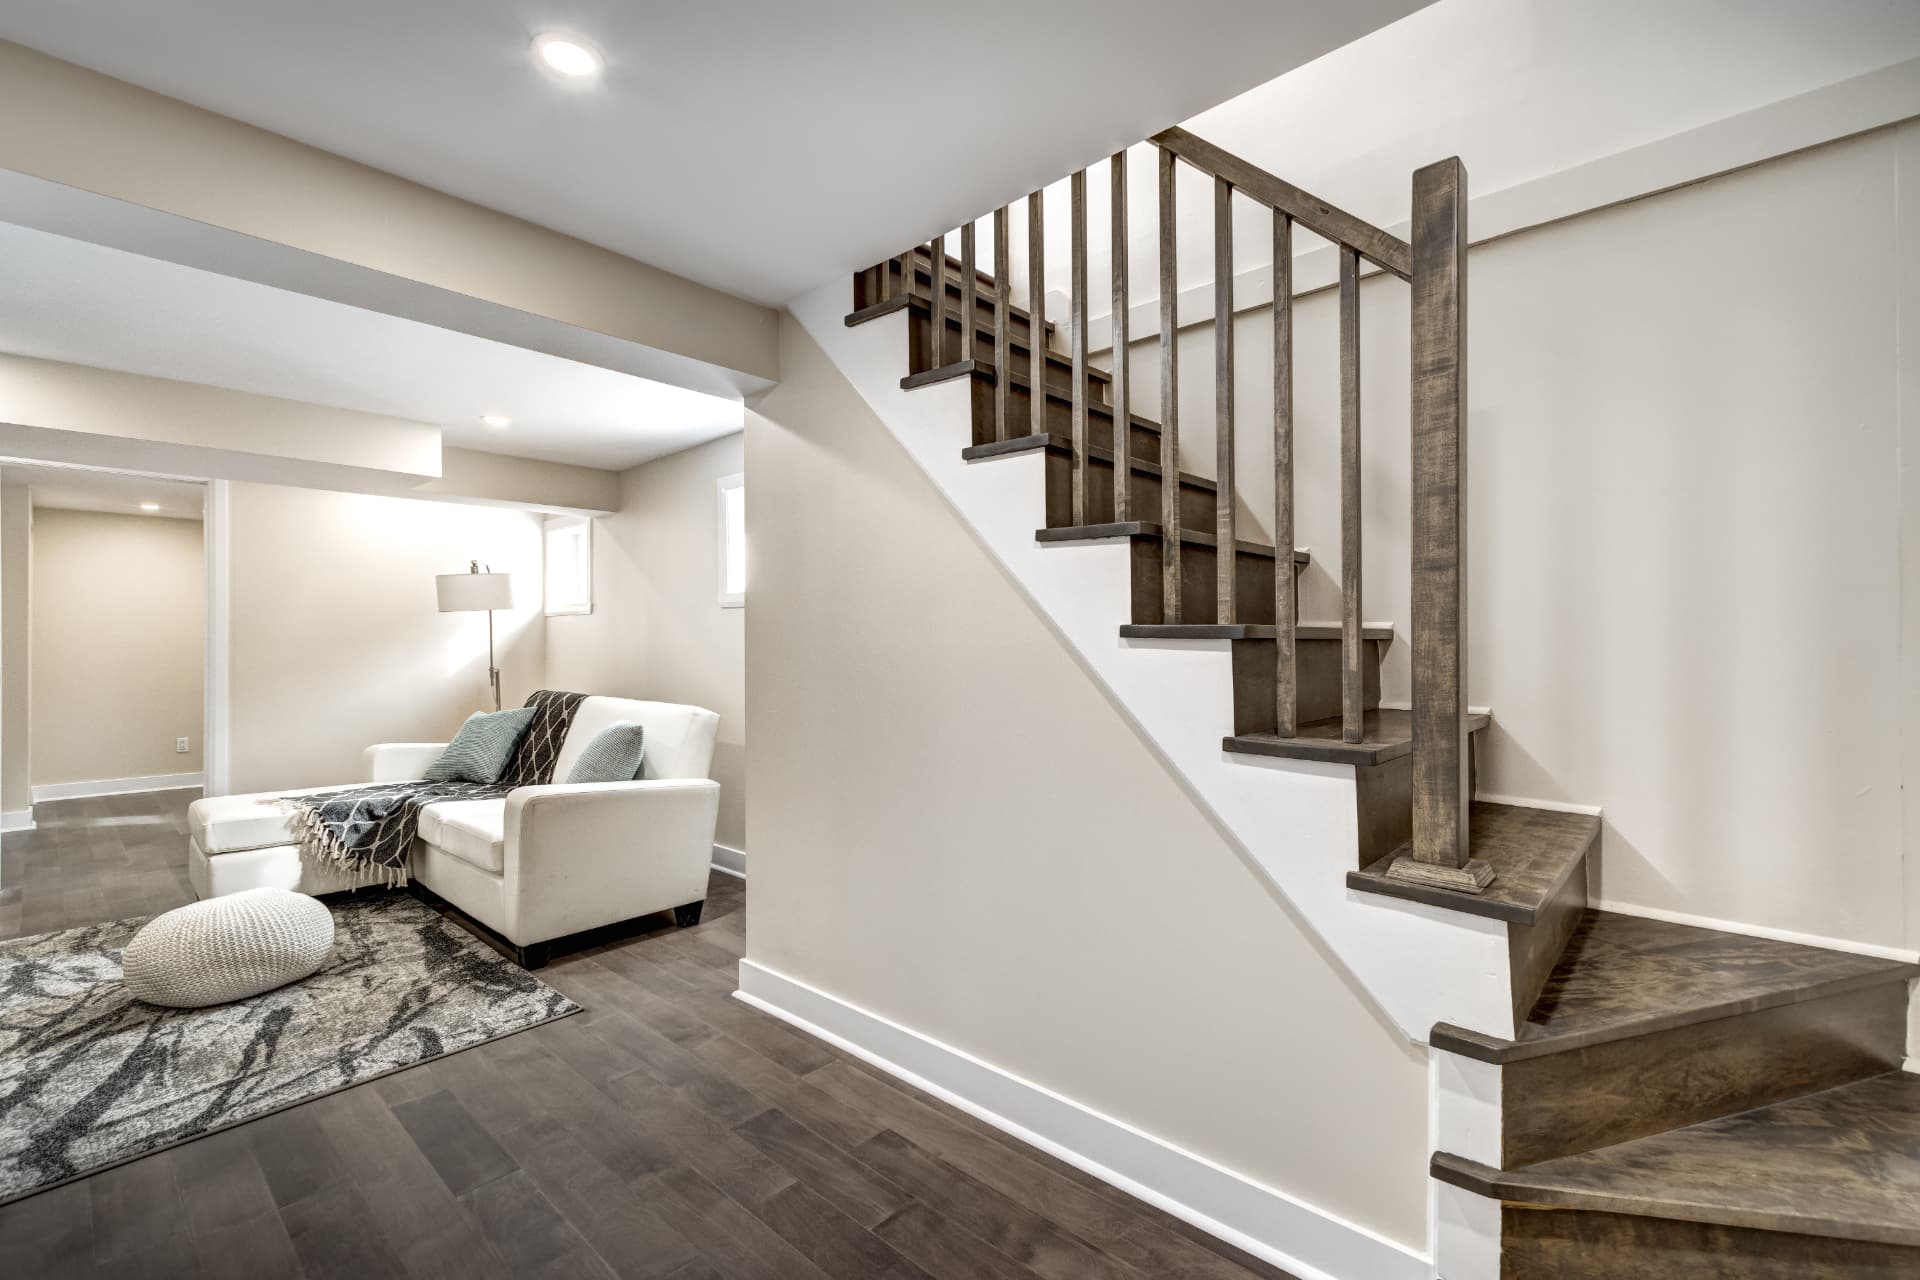
| Basement finishing | $40K – $100K+ | Framing, egress, HVAC, living space, and often a bath or wet bar. |
| ADUs and Whole-home renovation | $130K – $200K+ | Multiple rooms, structural changes, full mechanical and finish work. |
Get a real number for your project
Free on-site estimates across the Denver metro. We'll walk your space and follow up with a written proposal.
Call (720) 970-HPCR